everything we build, and stand behind.

From riverfront apartments to plotted estates, duplexes, villas and commercial spaces - every Swansgreen offering is designed, delivered and supported end to end.

scroll

six ways to live well with us.

Each category is a distinct discipline - never templated, always briefed to how you actually intend to live or invest.

parwati-cam18

apartments

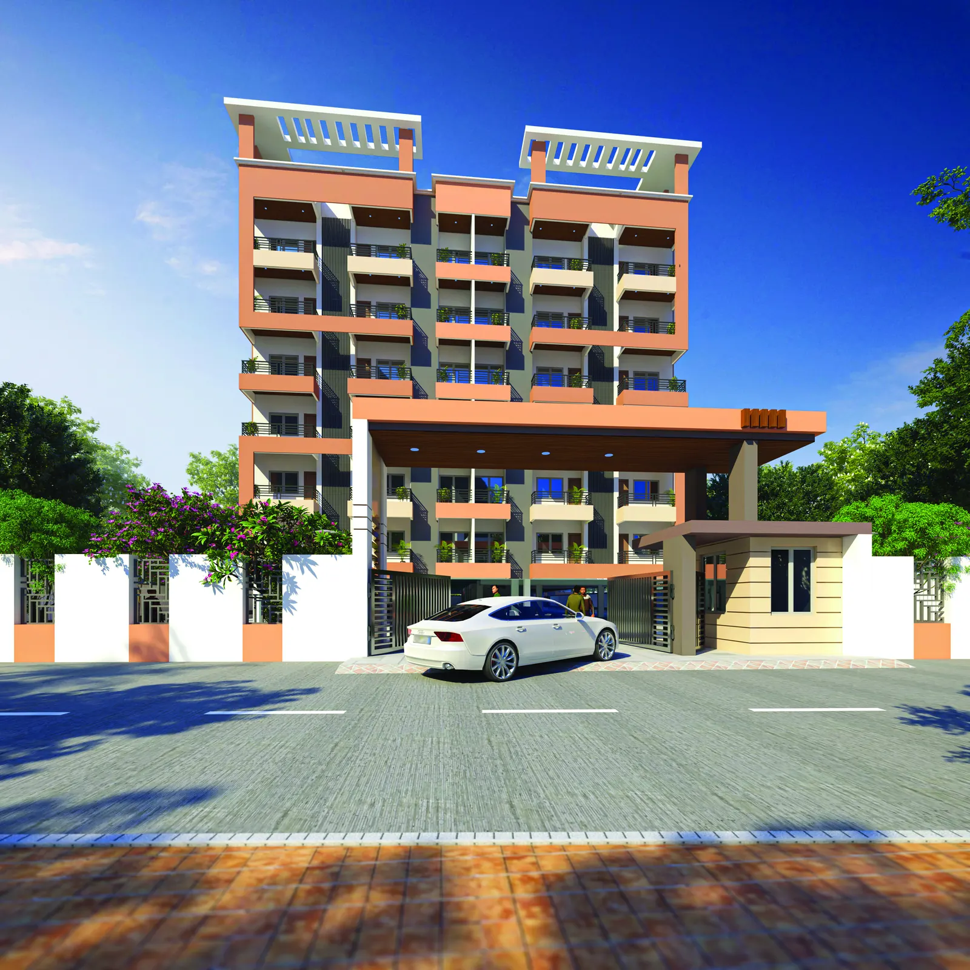
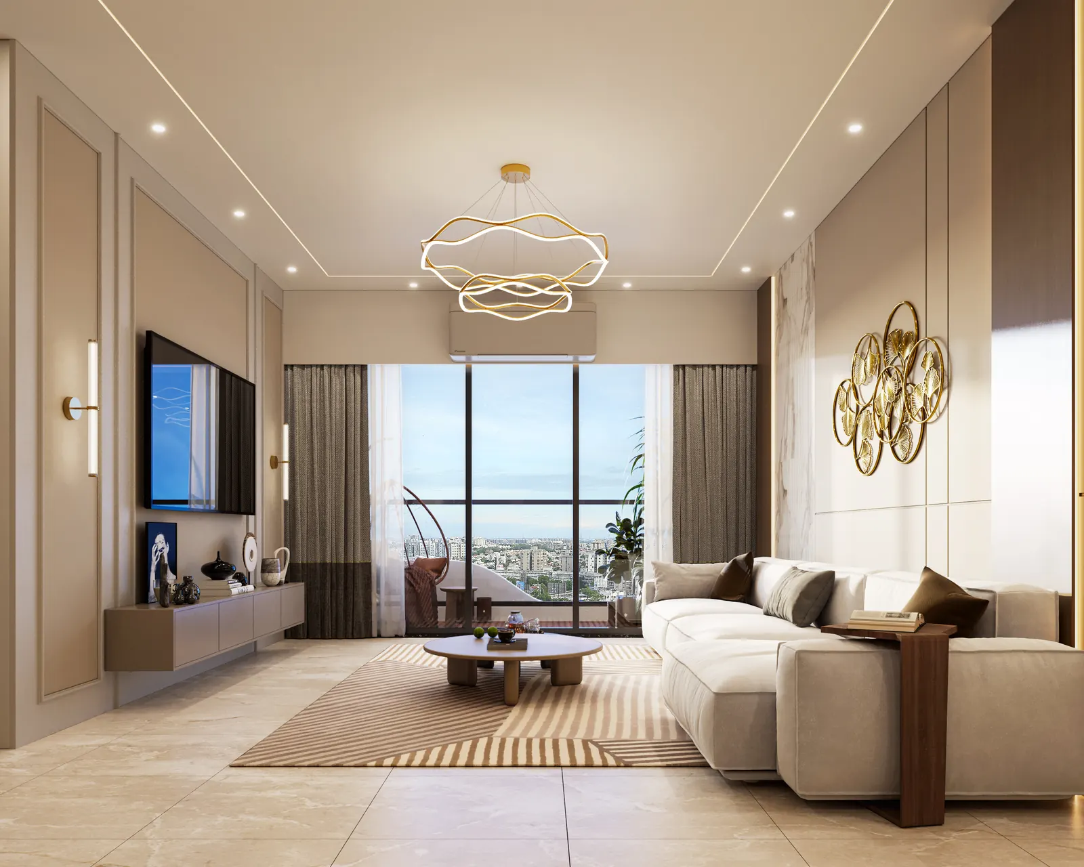
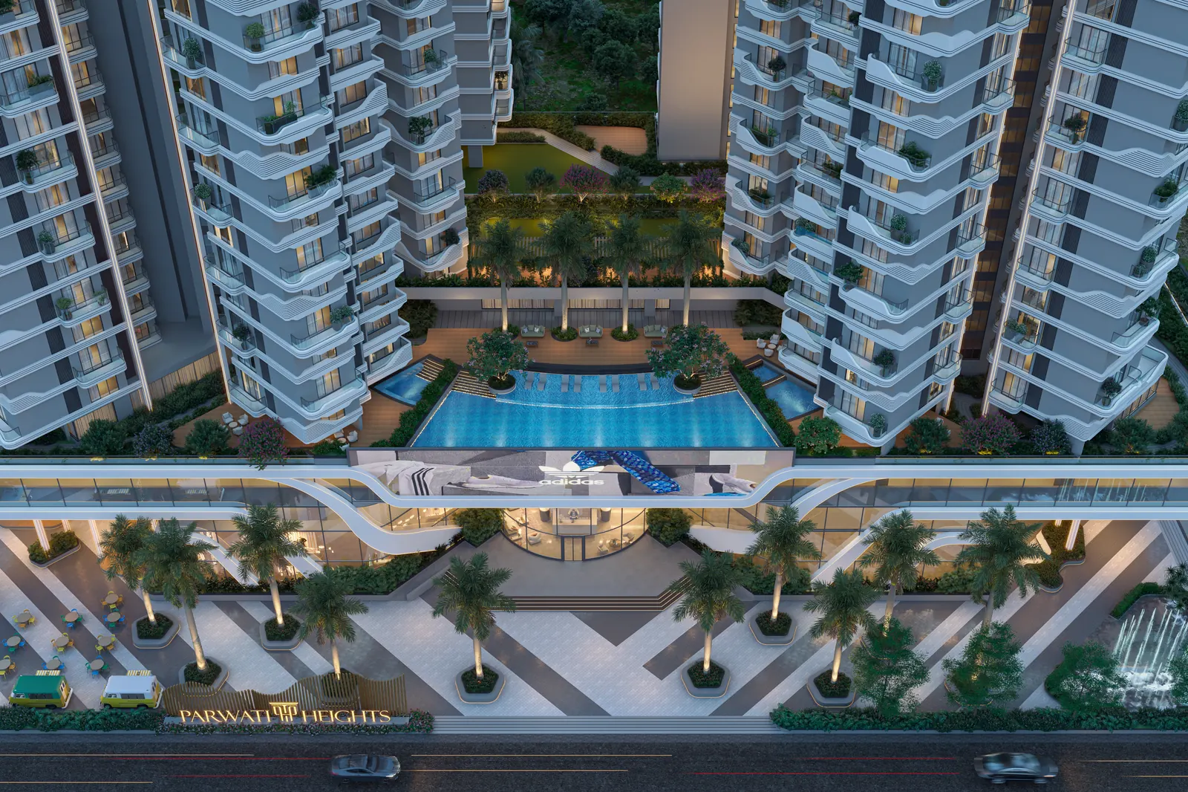
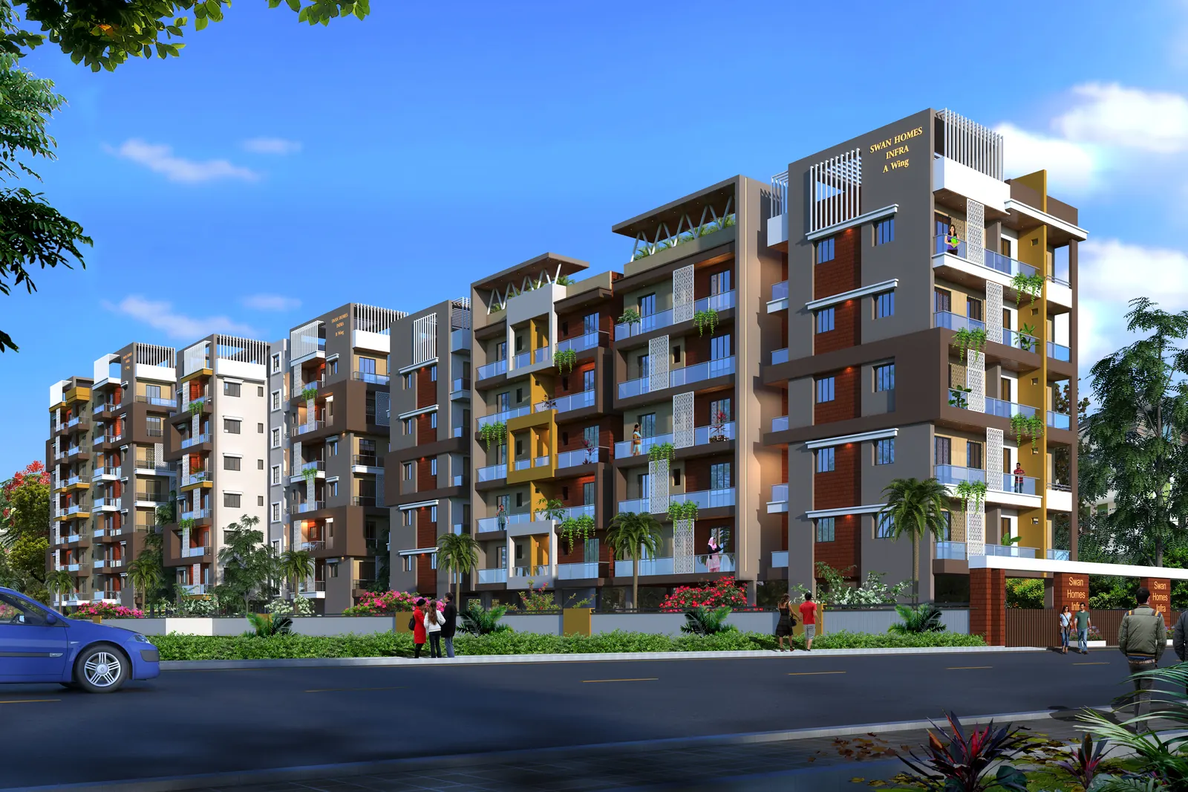
Our apartments are the heart of the Swansgreen portfolio - 2, 3 & 4 BHK homes briefed around how a family actually lives, not how a brochure photographs. Double-height living rooms, deep balconies sized for the sun's real path, and daylight resolved before a single finish is chosen.

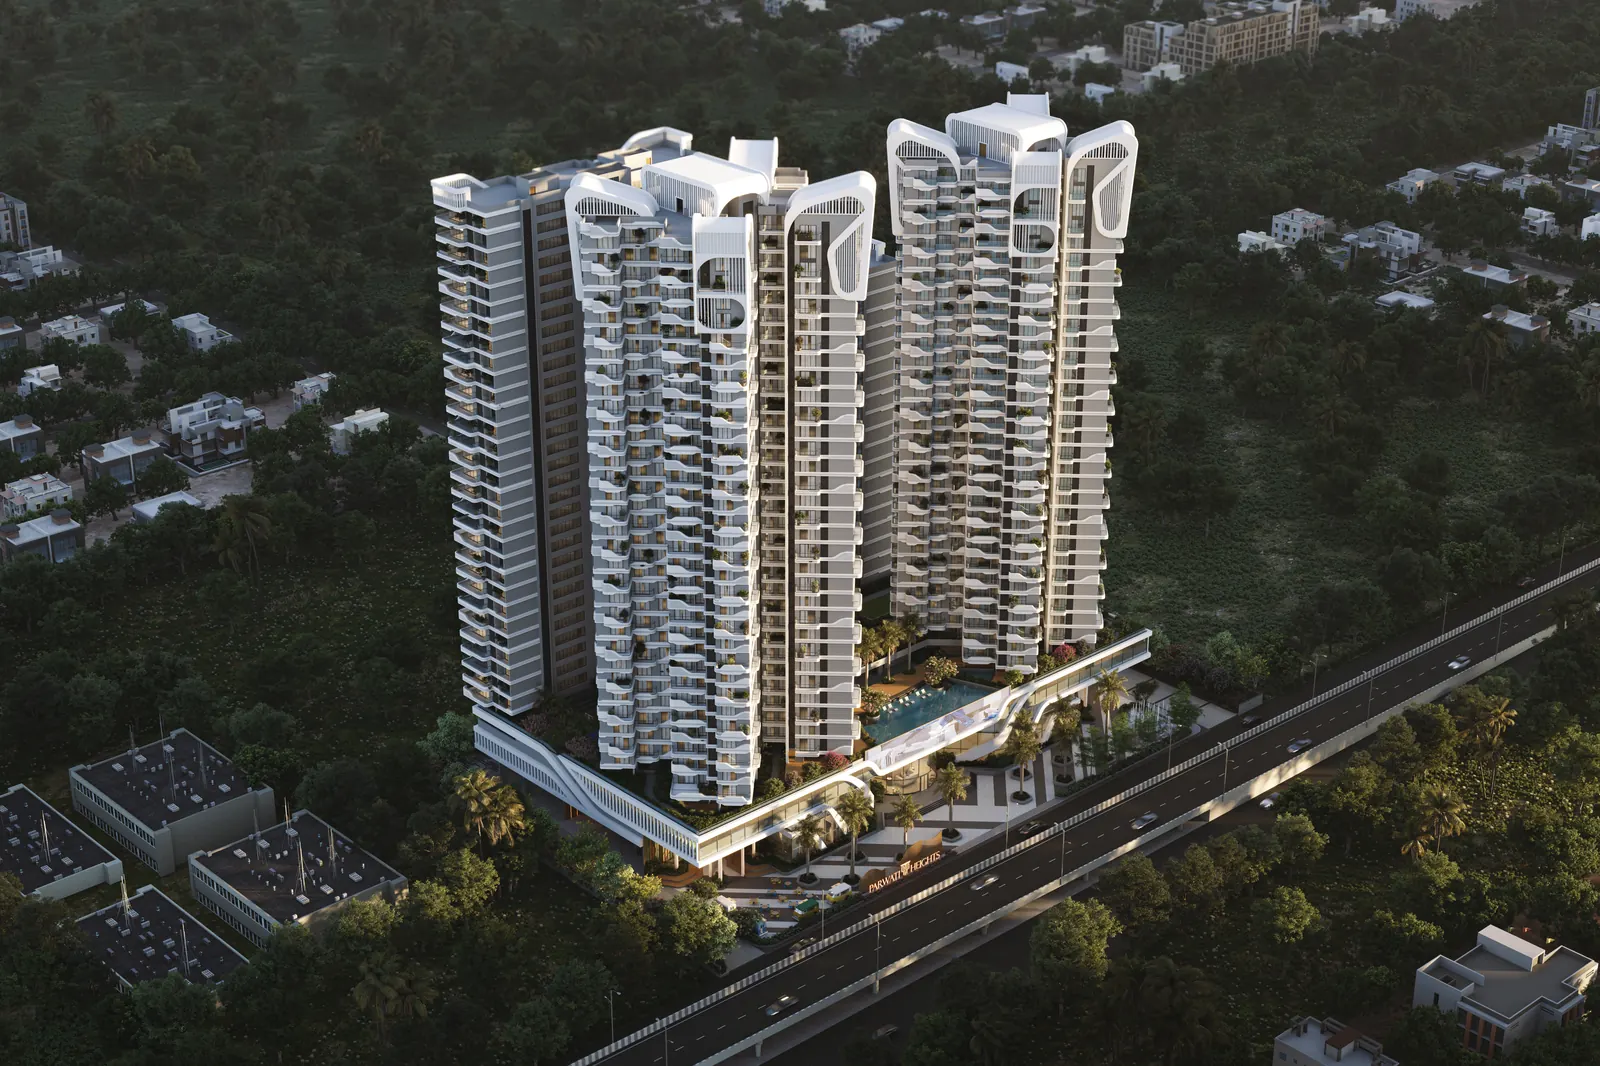
Riverfront and garden-facing wings are available across Parwati Heights, Abhiram City and Vrundavan Dham, each with modular kitchens, branded fittings and acoustic separation between living and sleeping zones.

configurations
2 / 3 / 4 bhk
carpet area
1,100 - 2,980 sqft
status
rera-registered
  • Construction-linked payment plans
  • Pre-approved home-loan partners
  • Customisation before slab casting
  • Itemised cost sheet, no hidden charges
plots

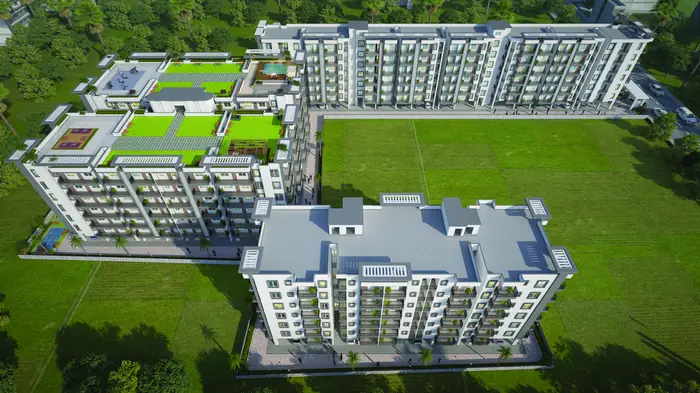
For buyers who want to build their own home on assured ground, Gokuldham City offers premium freehold plots from 1,200 to 3,600 sqft inside a master-planned, landscaped green township - wide avenues, underground utilities and a gated, future-proofed perimeter.

Every plot carries a clear, freehold title with transparent documentation, so the land is genuinely yours from day one - an appreciating asset with no construction timeline pressure.

plot sizes
1,200 - 3,600 sqft
ownership
freehold · clear title
status
open now
  • Underground power, water & drainage
  • Gated estate with managed security
  • Landscaped avenues & green belts
  • Build at your own pace
gokuldham-layout
abhiram-pool

duplex

Our duplex homes are for families who want a house within a tower - two private living levels connected by an internal staircase, with reserved terraces and sky decks that most apartments cannot offer.

Available as a limited, top-floor reserve, each duplex is planned for separation between formal, family and private zones, with the principal architect personally signing off the layout.

configuration
4 bhk duplex
levels
two · internal stair
availability
limited edition
  • Private terrace & sky deck
  • Dual living levels
  • Top-floor, reserved inventory
  • Architect-reviewed layouts

villas

Independent villas set within mature, landscaped gardens - conceived for privacy, light and a slower pace of living. No shared walls, no shared lobbies; just a home, its garden and its sky.

Each villa is a bespoke commission: joinery, finishes and the relationship between house and garden are designed with our principal architect rather than picked from a catalogue.

type
independent villa
plot & built-up
on request
design
bespoke
  • Private gardens & covered parking
  • Bespoke joinery & finishes
  • Designed with the principal architect
  • Complete privacy, no shared walls
vrundavan-front
parwati-business

commercial properties

Retail and office spaces on Patna's commercial spine - the S P Verma Road corridor - with high-footfall frontage, efficient floor plates and professionally managed common areas.

Built and registered to investment grade, these are flexible, leasable formats suited to both end-use businesses and investors seeking a stable, RERA-backed commercial asset.

use
retail / office
location
s p verma road
status
rera-backed
  • Prime, high-footfall frontage
  • Flexible leasable formats
  • Flexible leasable formats
  • Investment-grade documentation

advisory & handover

The part most builders forget - what happens around and after the purchase. We introduce you to pre-approved bank partners, handle NRI documentation and remote walk-throughs, and coordinate interiors so you move into a finished home, not a project.

A dedicated relationship manager stays with you from booking through possession and well beyond, with a support desk that remains available long after you hold the keys.

finance
pre-approved banks
nri support
poa · remote
after handover
ongoing desk
  • Home-loan introductions & indicative EMIs
  • NRI POA-based documentation
  • Interior coordination
  • Dedicated relationship manager
parwati-foyer

features that earn their place.

Nothing in a Swansgreen project is decorative. Every choice is designed for use, not display.

parwati-living

architecture before decoration

We begin with the memory of a home and work outward. Daylighting, cross-ventilation, balcony depth and acoustic separation are resolved long before a single finish is chosen.

The result is a home that feels right at four in the afternoon and silent at eleven at night - qualities you cannot retrofit.

parwati-pool2

twenty-four reasons to come home early

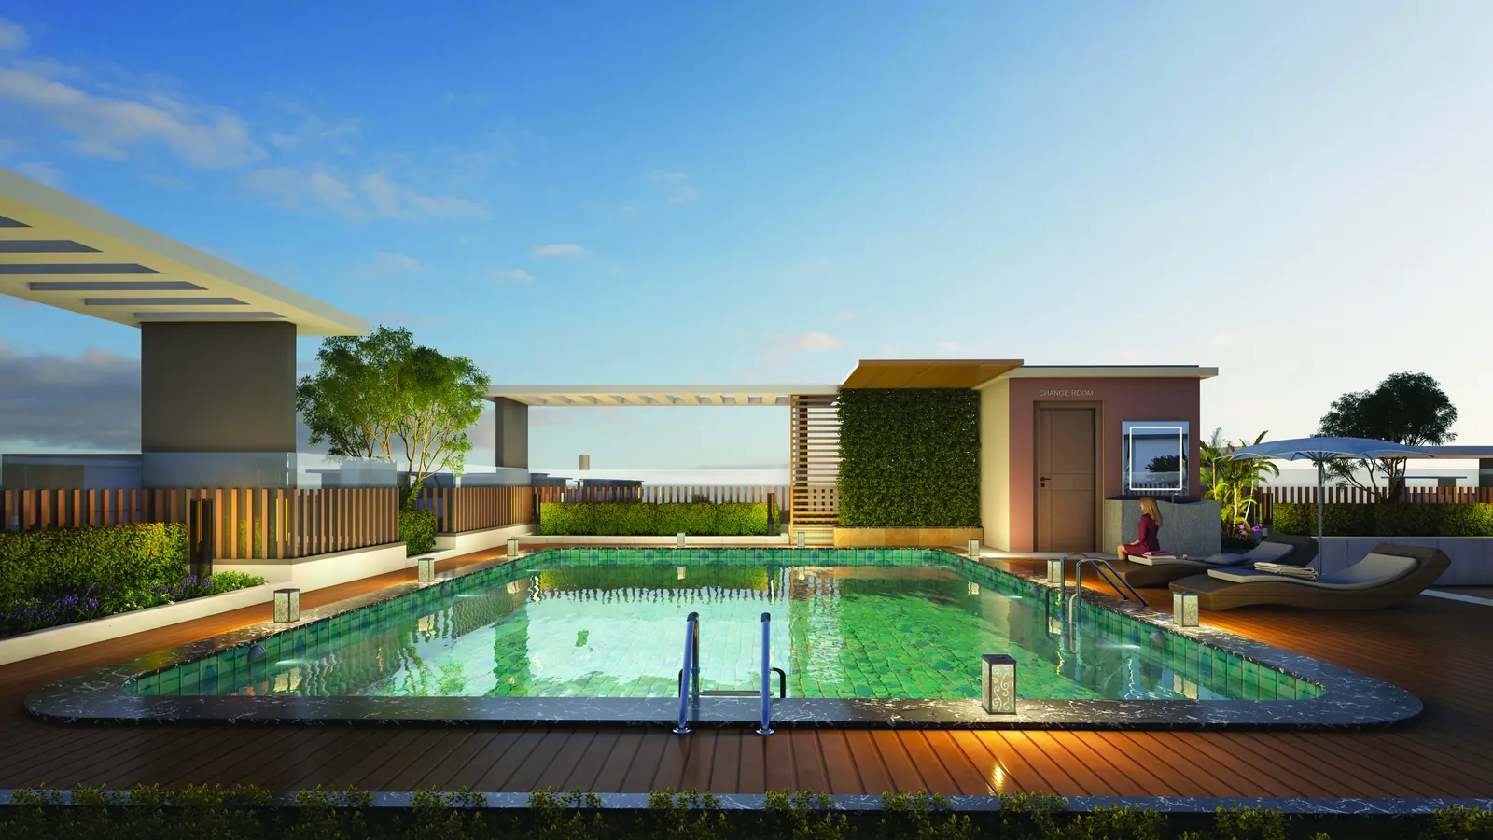
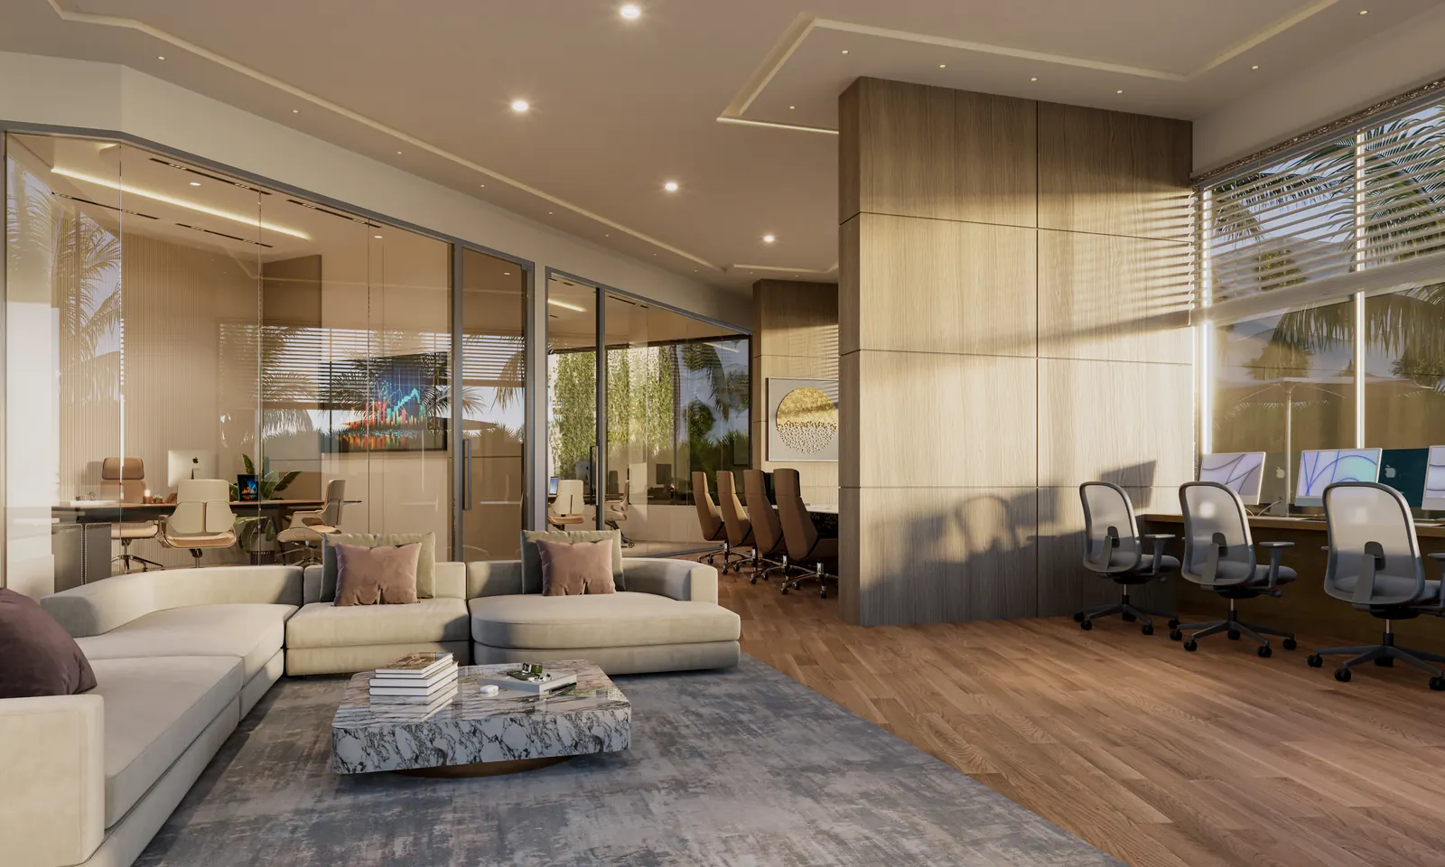
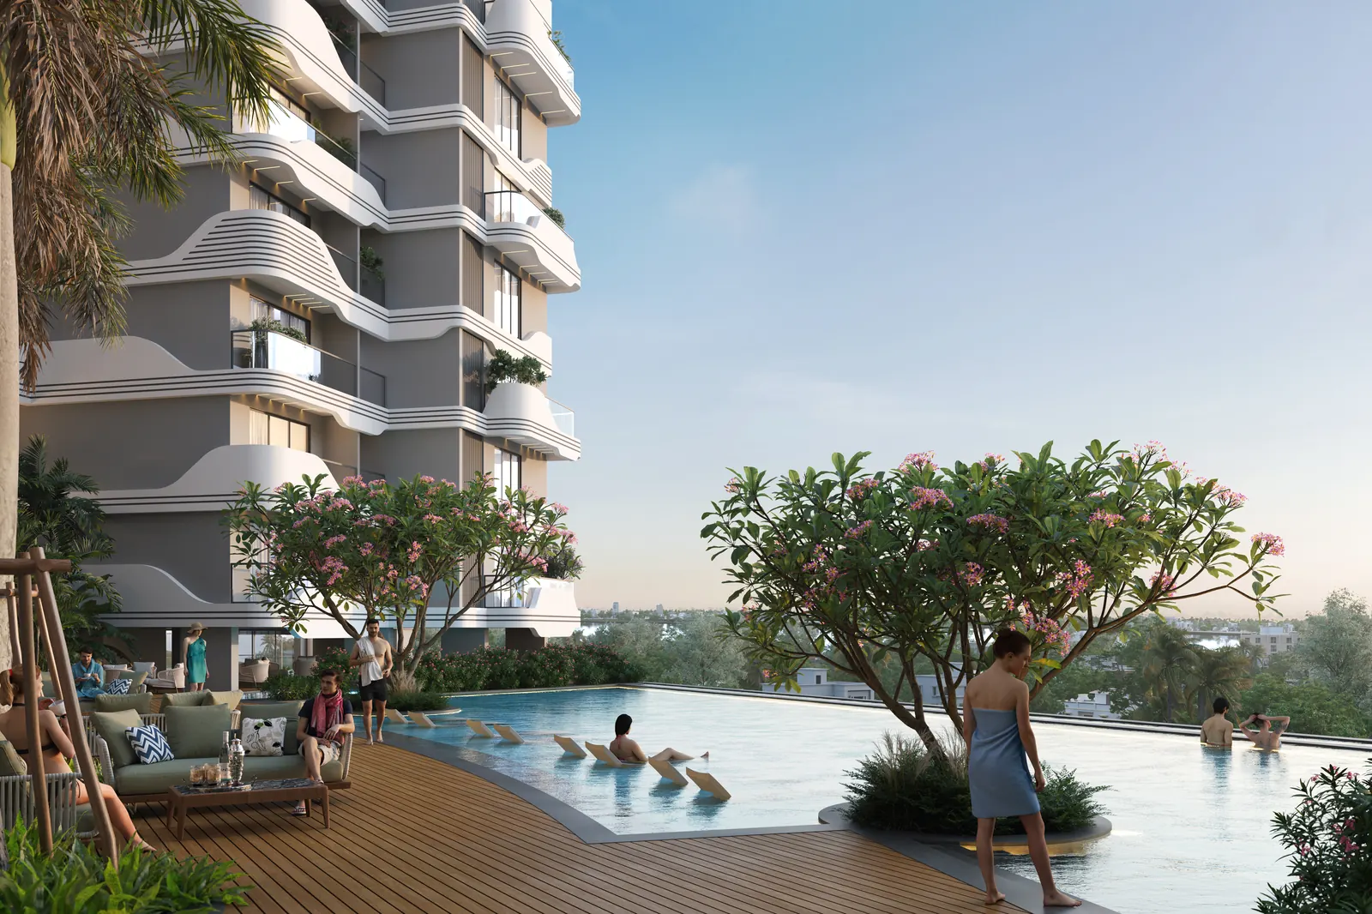
Infinity-edge rooftop pool, private cinema, members' business lounge, sunrise yoga deck, banquet hall and a children's adventure garden - each amenity designed for daily use.

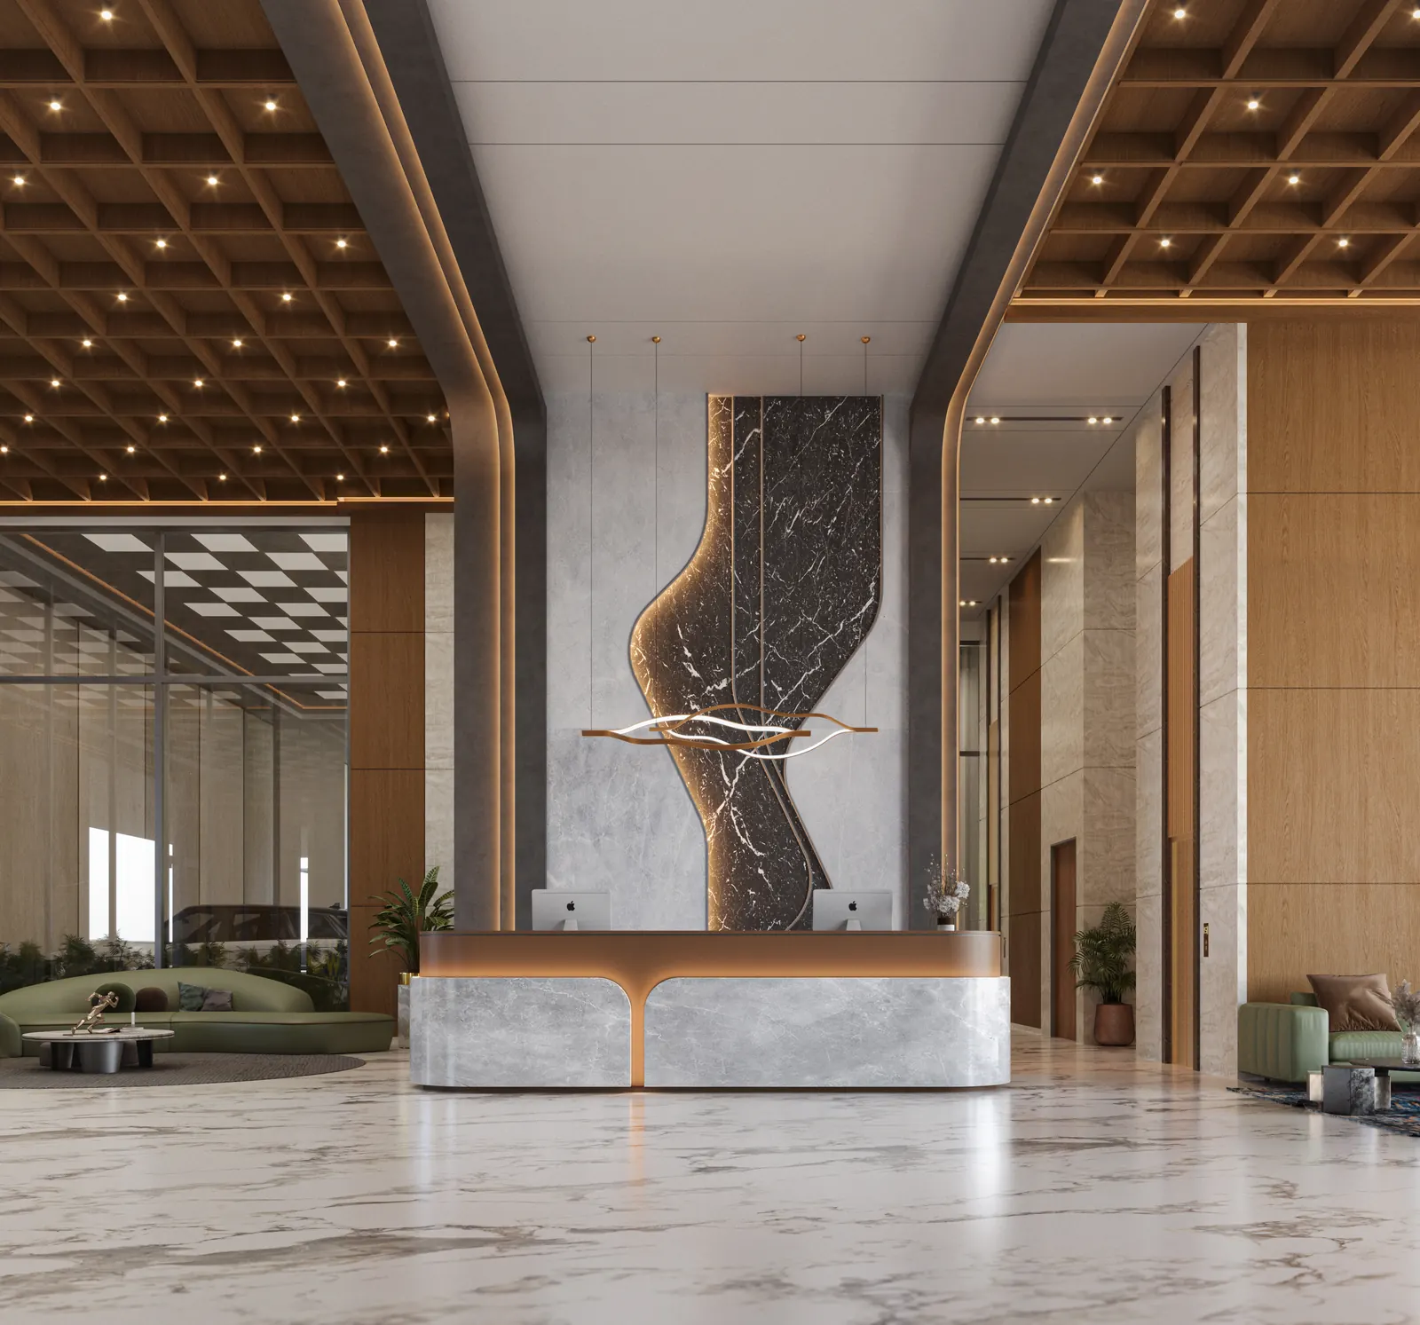
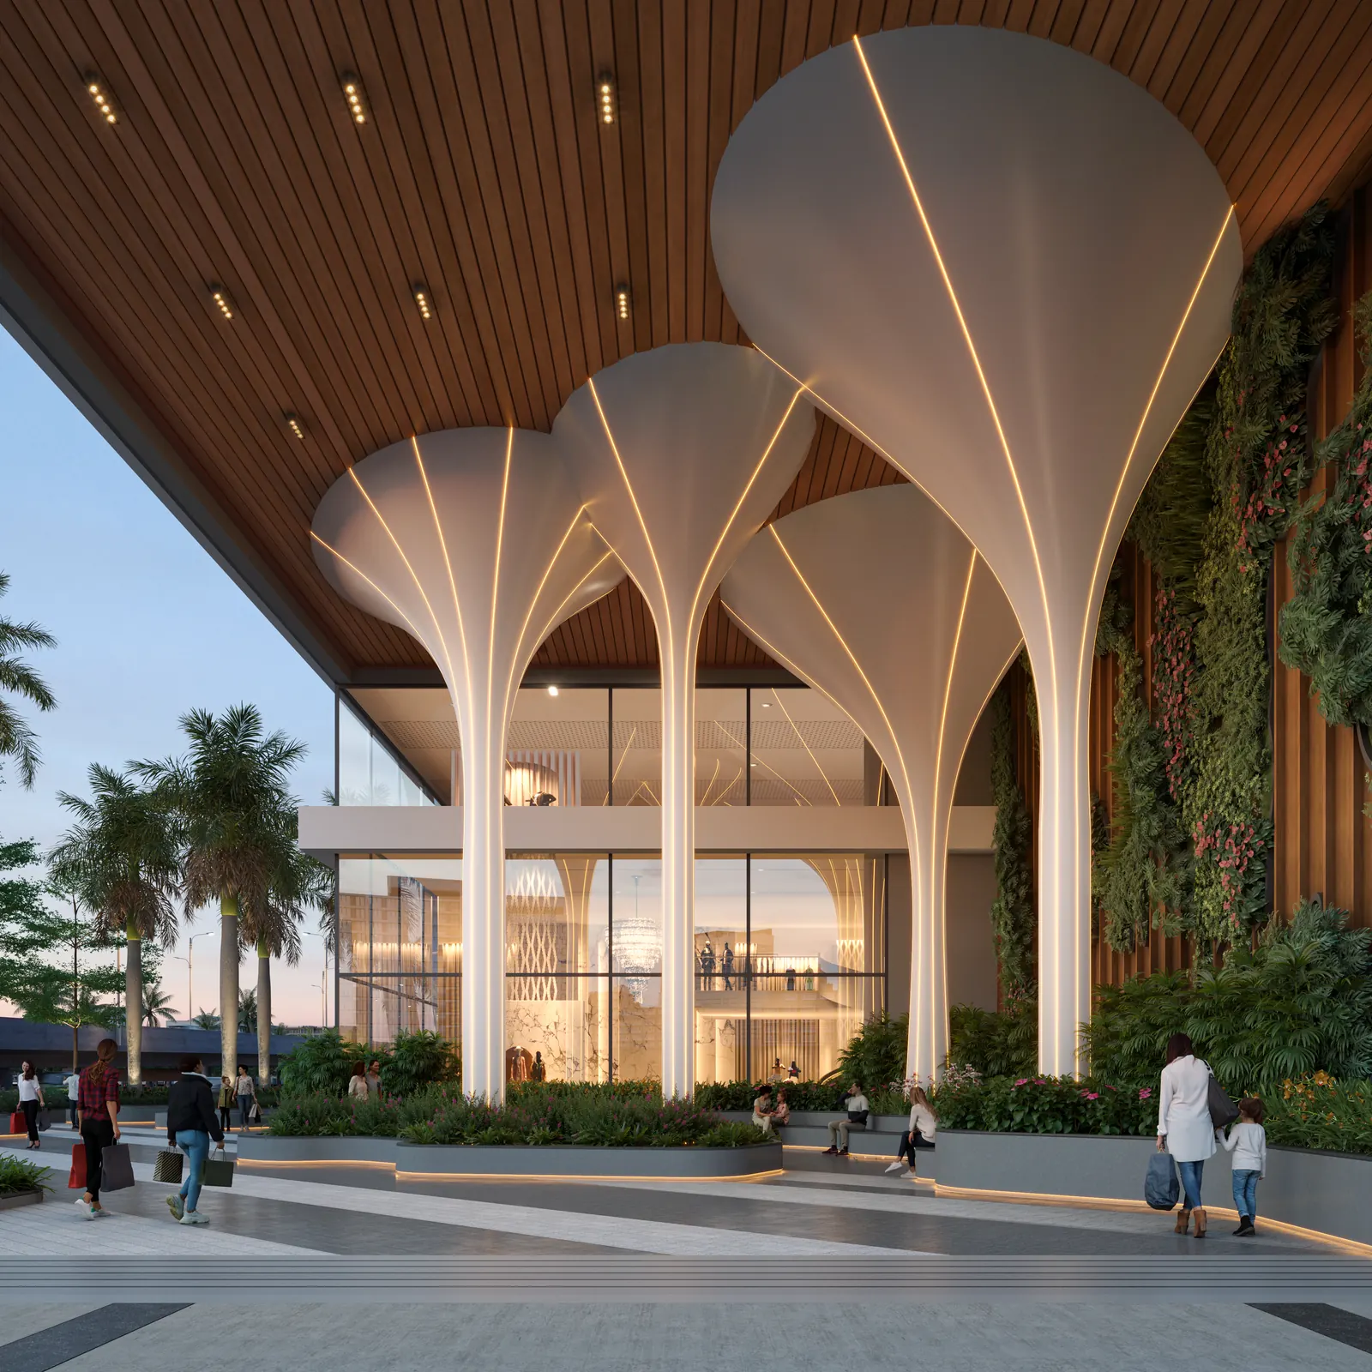
Concierge arrival lobbies and managed common areas keep the experience consistent, year after year.

parwati-cam14

built to be inherited

Full RERA registration, construction-linked payment plans, pre-approved home-loan partners, and contractually backed possession timelines on every project.

Itemised cost sheets with no hidden charges, and a post-handover support desk that stays available long after you have the keys.

parwati-cam24

not sure which offering matches your brief?

Tell us how you intend to live or invest, and our principal designer will hand-pick the right category - and the right project - for your visit.

explore all projects