divine residences 2 & 3 bhk

vrindavan dham

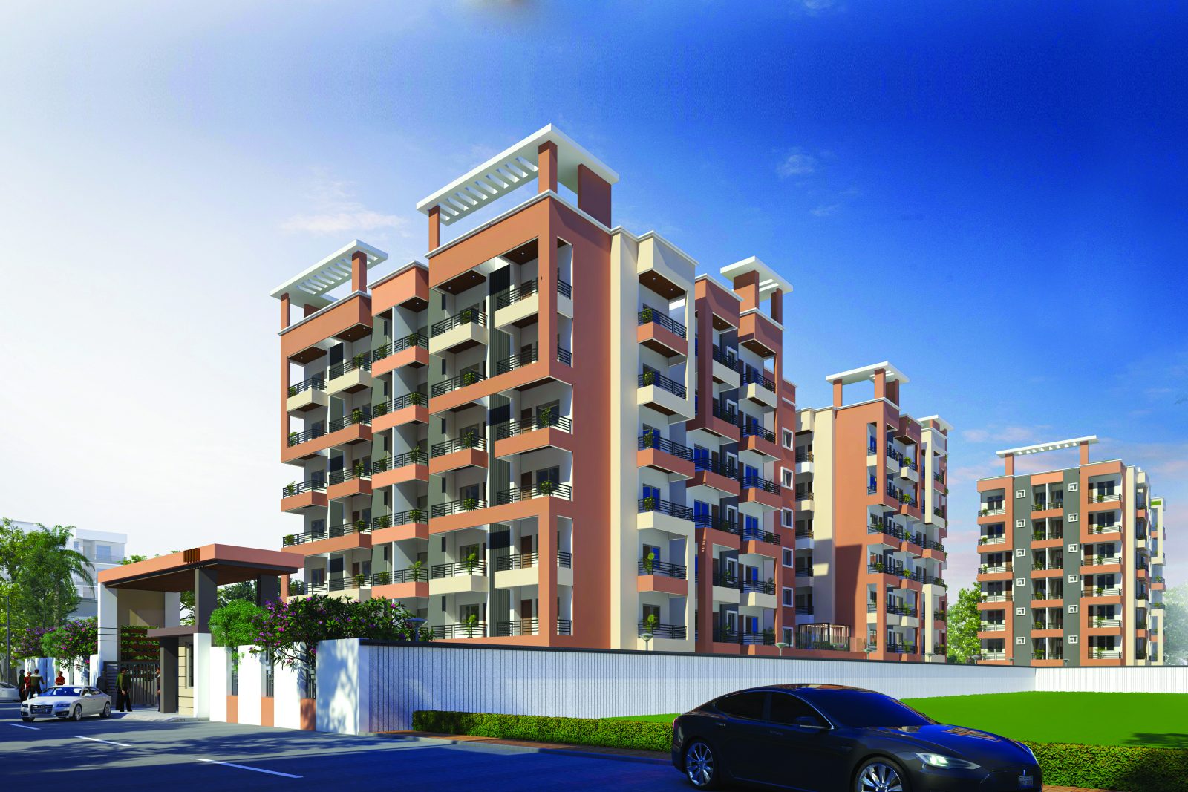
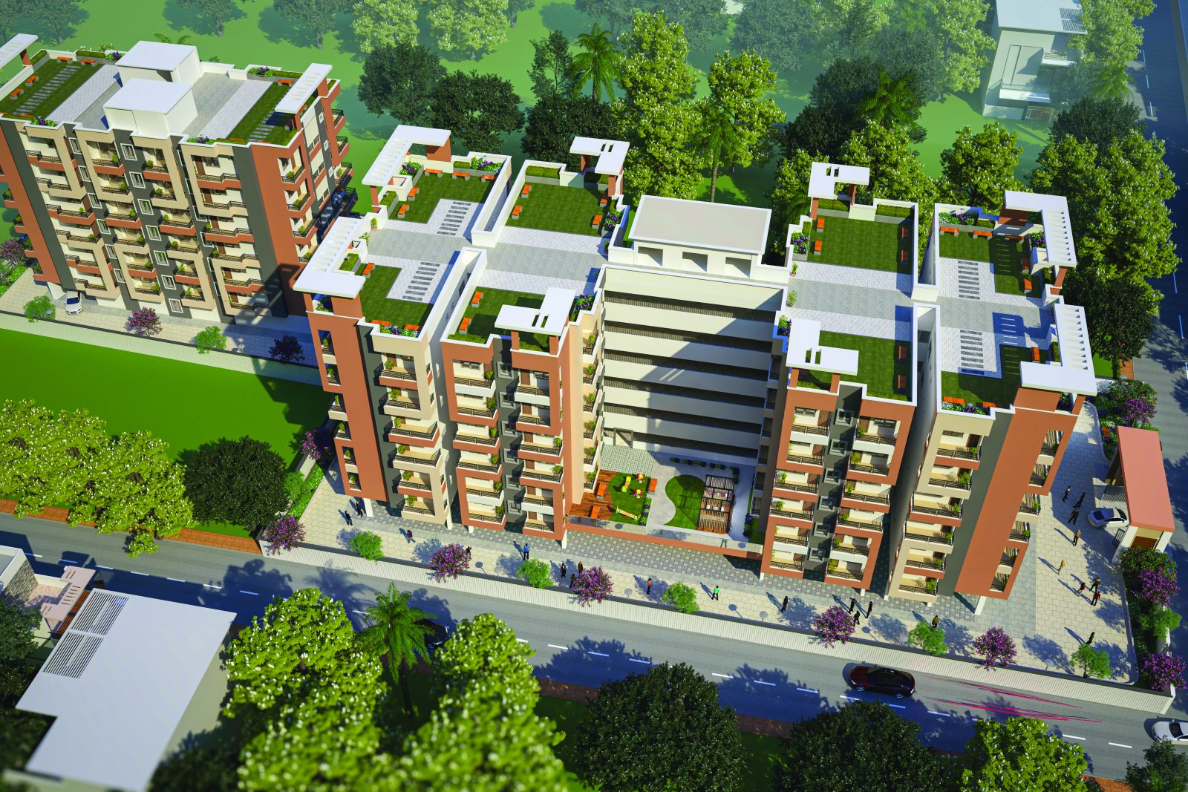
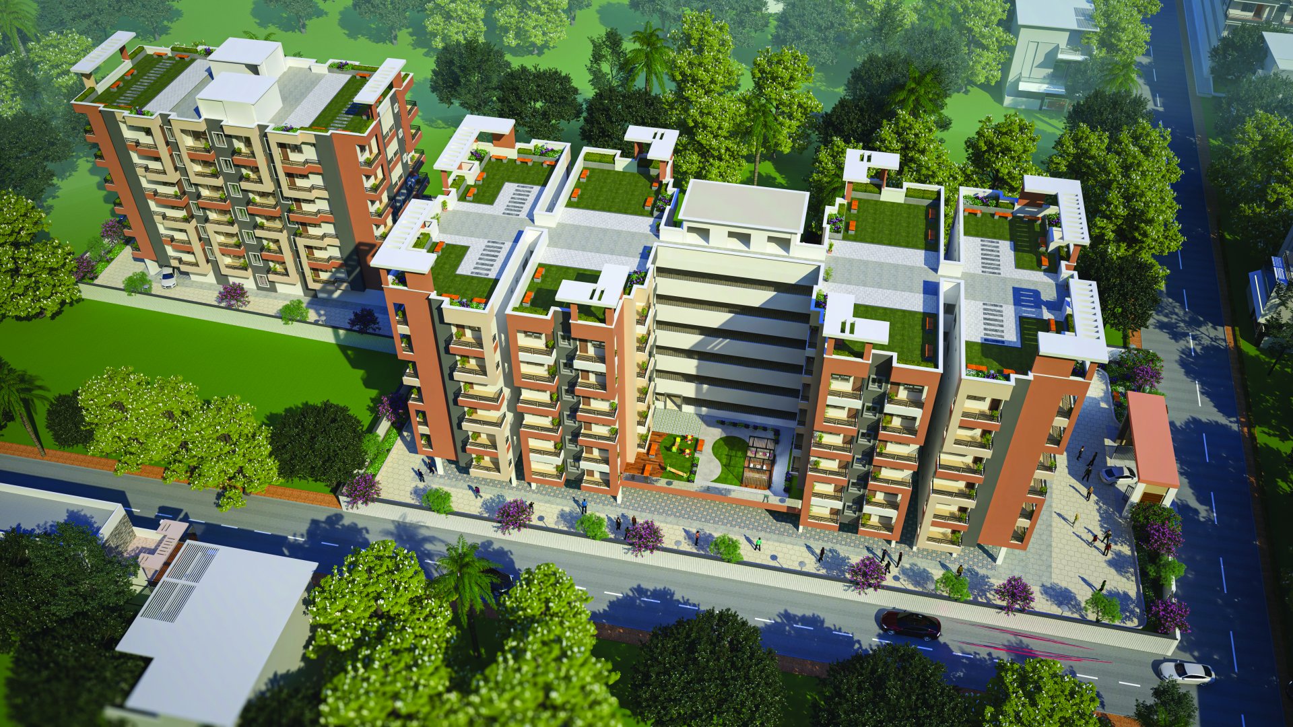
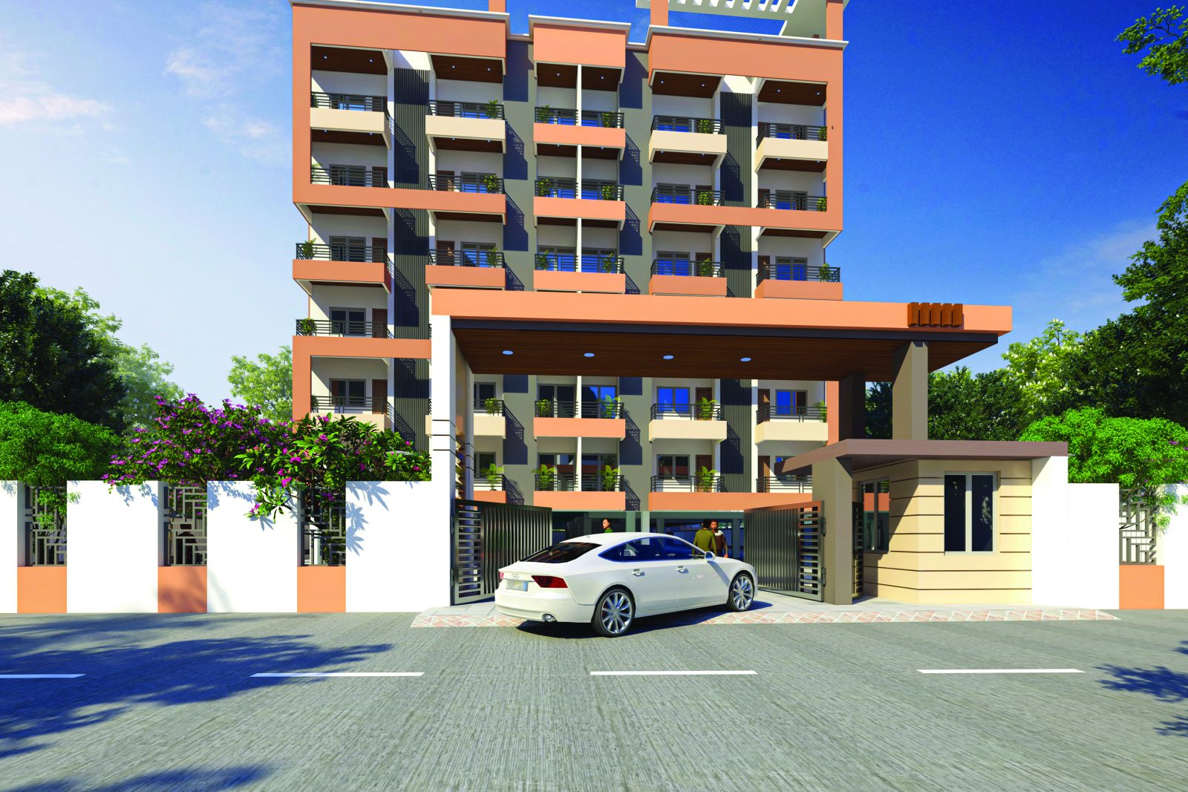
Vrindavan Dham is thoughtfully crafted for families seeking peaceful surroundings, premium comforts, and modern living. Surrounded by landscaped spaces and lifestyle amenities, every residence is designed to offer elegance, serenity, and convenience together.
configuration2 & 3 bhk
project typepremium residences
amenities15+ modern amenities
statusrera registered
locationchainpur, jaganpura
scroll

divine living wrapped in modern comfort

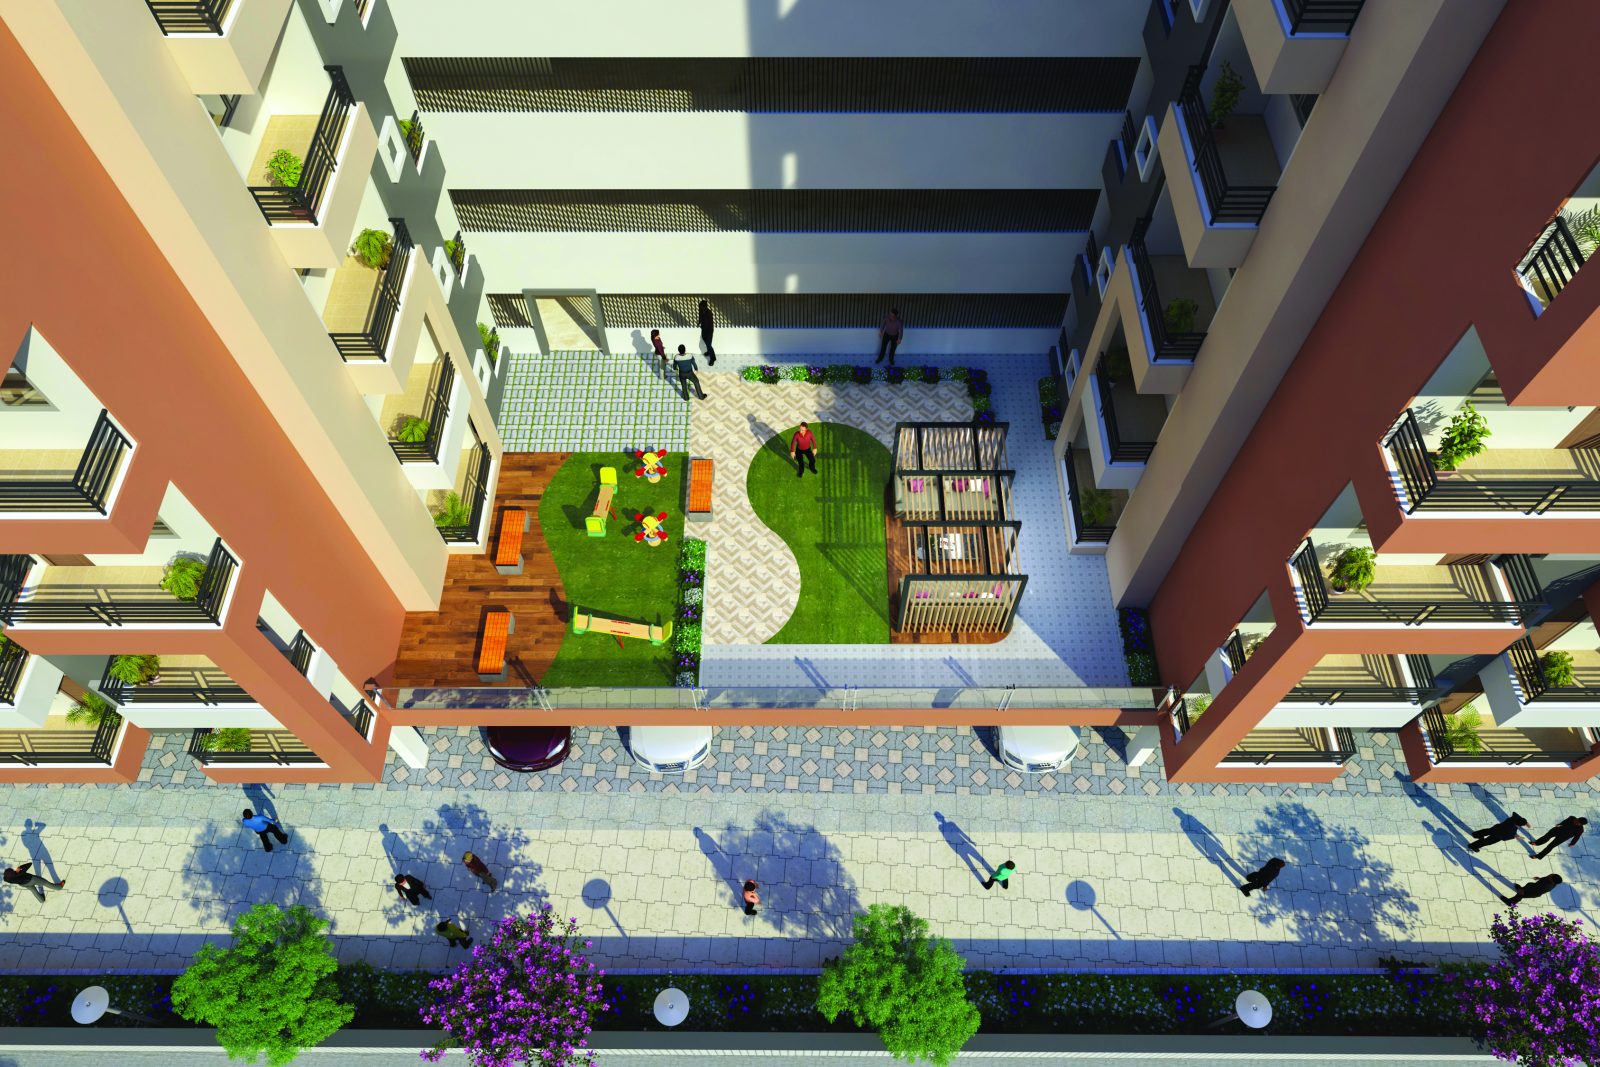
a sophisticated grandeur is wanted by many but only the privileged few can experience it. vrindavan dham combines modern luxuries with serene surroundings, spacious planning, and thoughtfully designed lifestyle amenities to create an elevated residential experience in patna.

open spaces, gorgeous gardens, and peaceful sit-outs make every moment refreshing while contemporary residences deliver comfort for modern families.

project specifications

  • structure earthquake resistant rcc framed structure
  • flooring premium vitrified tiles
  • kitchen granite platform with stainless steel sink
  • bathroom designer glazed tiles up to 7 feet
  • windows glazed aluminum / wooden windows
  • electrical concealed isi wiring
  • lift standard company passenger lift
  • security cctv & intercom facility

elite prime amenities

  • Swimming Pool @ 1st Floor
  • landscape garden
  • temple area
  • jogging track
  • intercom in each flat
  • power backup
  • cctv surveillance
  • 24×7 security

quietly answered, in plain language.

our principal designer is happy to take any further questions personally - over a phone call, or, better still, on the model floor.

when is possession of parwati heights scheduled?

committed possession is december 2026, contractually backed by our rera filing. construction is currently on schedule - we publish a quarterly progress note for registered eois.

what configurations and carpet areas are on offer?

two slender g+21 towers house just 64 residences in total - 3 bhk from 1,850 sqft and 4 bhk up to 2,980 sqft. every flat is corner-facing or river-facing; there are no internal-facing units.

is the project rera-approved?

yes - our rera registration number is brerap194328061225250932e00, visible on every brochure and at the project site.

what is the starting price and the payment plan?

starting price is ₹ 1.65 cr for the smallest 3 bhk. booking is a 5% non-refundable token; subsequent milestones follow a construction-linked plan. a full cost sheet (registration, gst, statutory dues itemised) is shared at booking.

which banks are pre-approved for home loans?

sbi, hdfc, icici and lic housing finance have all approved parwati heights. we can introduce you to a relationship manager for indicative emis and pre-sanction.

sixty-four homes. one river.

phase one inventory is being released to existing swansgreen owners and registered eois first. to be considered for an early-bird unit, please leave your details with our booking desk.

explore other residences