now launching
2 & 3 bhk
gokuldham city
A master-planned residential community on Jaganpura Road, Chainpur - three blocks of 2 & 3 BHK homes opposite Bishop Boy's School, about 15 minutes from Patna Junction.
A master-planned residential community on Jaganpura Road, Chainpur - three blocks of 2 & 3 BHK homes opposite Bishop Boy's School, about 15 minutes from Patna Junction.
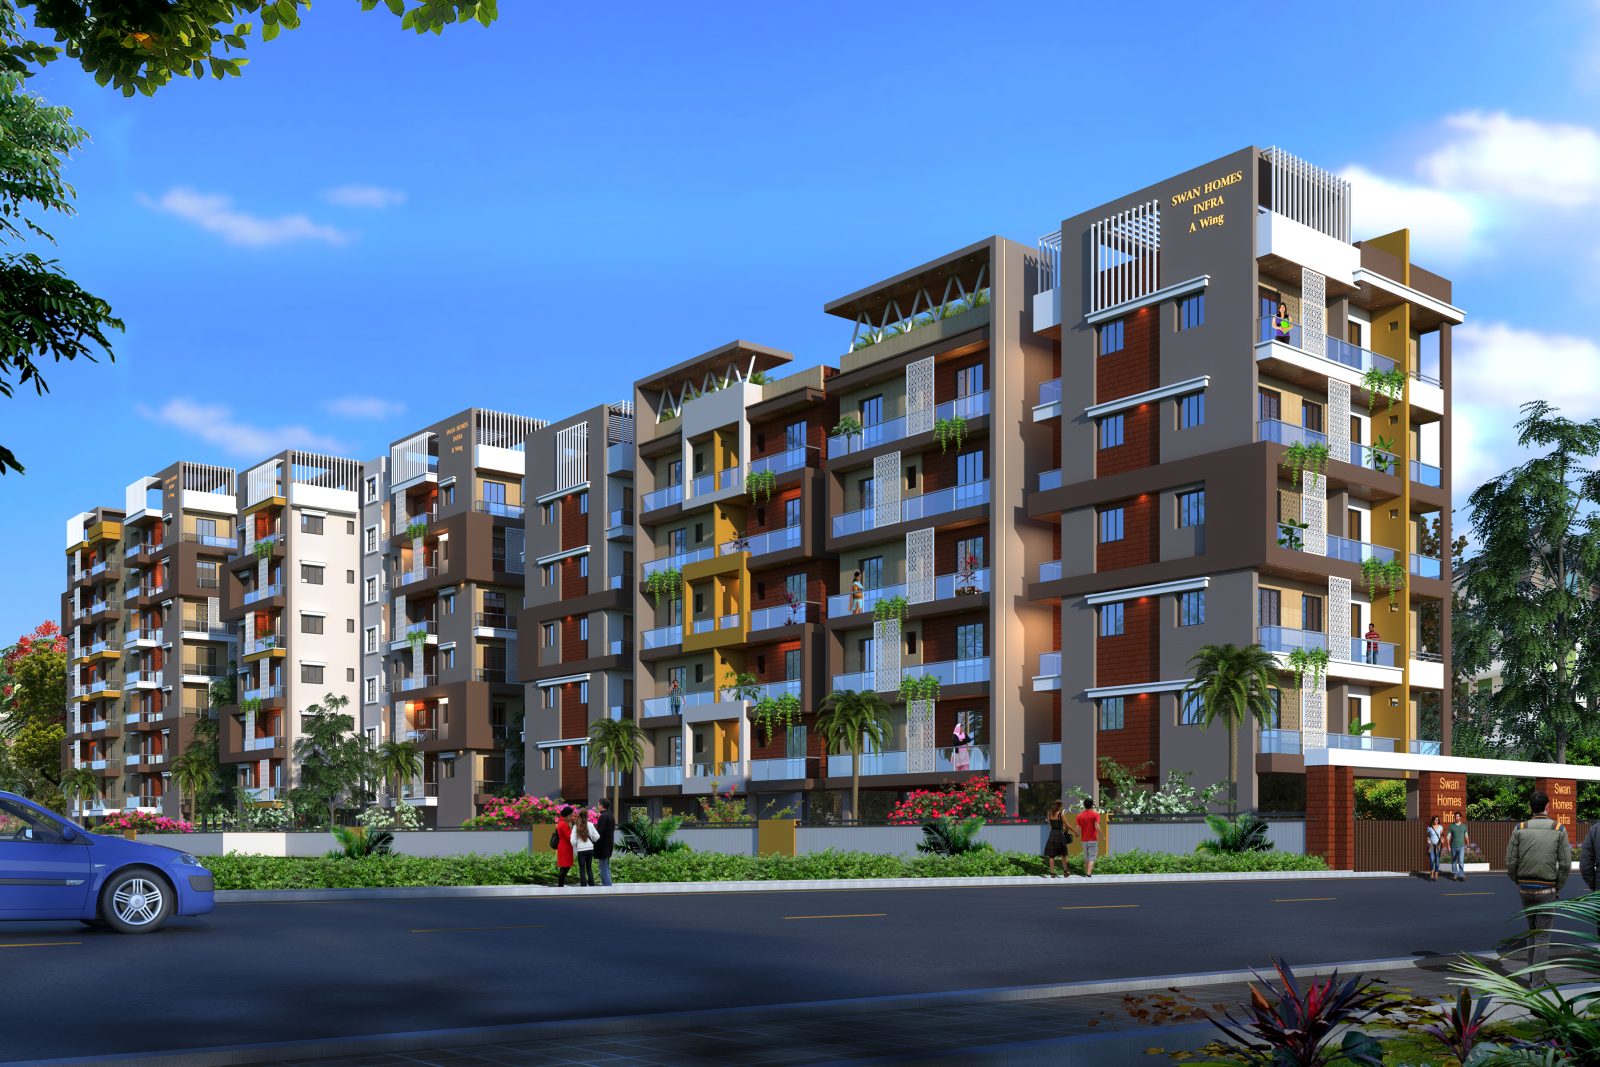
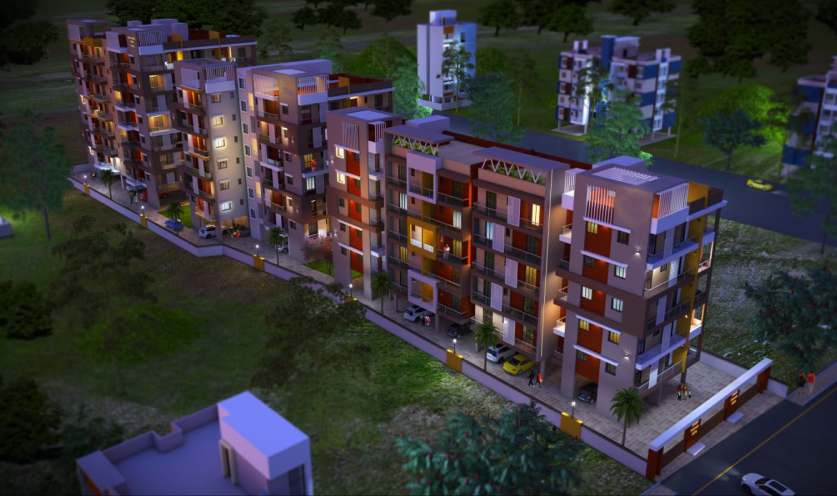
Gokuldham City sits on Jaganpura Road, Chainpur - directly opposite Bishop Boy's School, a short walk from Sampatchak-Parsa Main Road, and roughly ten minutes from Patna Junction. The site has been planned as three independent residential blocks set inside a single gated community, with vehicular access kept to the perimeter and the inner courtyards reserved for residents.
Every home is RERA-registered (BRERAP12346-001/81/R-1608/2023) and approved by all leading home-loan banks. Construction follows a transparent, milestone-linked payment schedule - booking, foundation, each slab, brick & plaster, flooring, and a small balance held back until handover.
Anything we have not covered here, our booking desk is happy to walk through over a phone call or on the model floor.
Yes - registration number BRERAP12346-001/81/R-1608/2023, with full project filing available on request.
Three blocks (G+5, G+6 and B+G+7) of 2 & 3 BHK homes. Carpet areas range 655 - 1030 sft; super built-up 1096 - 1650 sft. Most flats have two bathrooms and one to four balconies.
Gokuldham City is approved by all leading banks. Our booking desk can introduce you to a relationship manager and walk you through indicative EMIs.
A construction-linked plan in ten milestones - 10% on booking, 15% on foundation, 10% on each of the ground / 1st / 2nd / 3rd / 4th floor slabs, 10% on completion of brick & plaster, 10% on completion of flooring, and 5% on or before possession. Registration charges, service tax and GST are extra and itemised on the cost sheet.
Every block has a passenger lift, DG power backup, intercom in every flat, CCTV across common areas, bathroom shafts, the office and guard room. The community is fully gated with a manned guard room.
Earthquake-resistant R.C.C. structure with ISI-marked steel; vitrified tile flooring throughout; granite kitchen platform with stainless-steel sink and glazed tiles to 2 ft; bathrooms tiled to 7 ft with hot & cold water; 32 mm flush entrance doors with synthetic enamel finish; concealed electrical wiring with ISI cable, TV and telephone points; POP + distemper interior finishing and weather-coat external paint.
phase one inventory is being released to existing swansgreen owners and registered eois first. to be considered for an early-bird unit, please leave your details with our booking desk.
leave your details - our booking desk will call you back within the hour.